
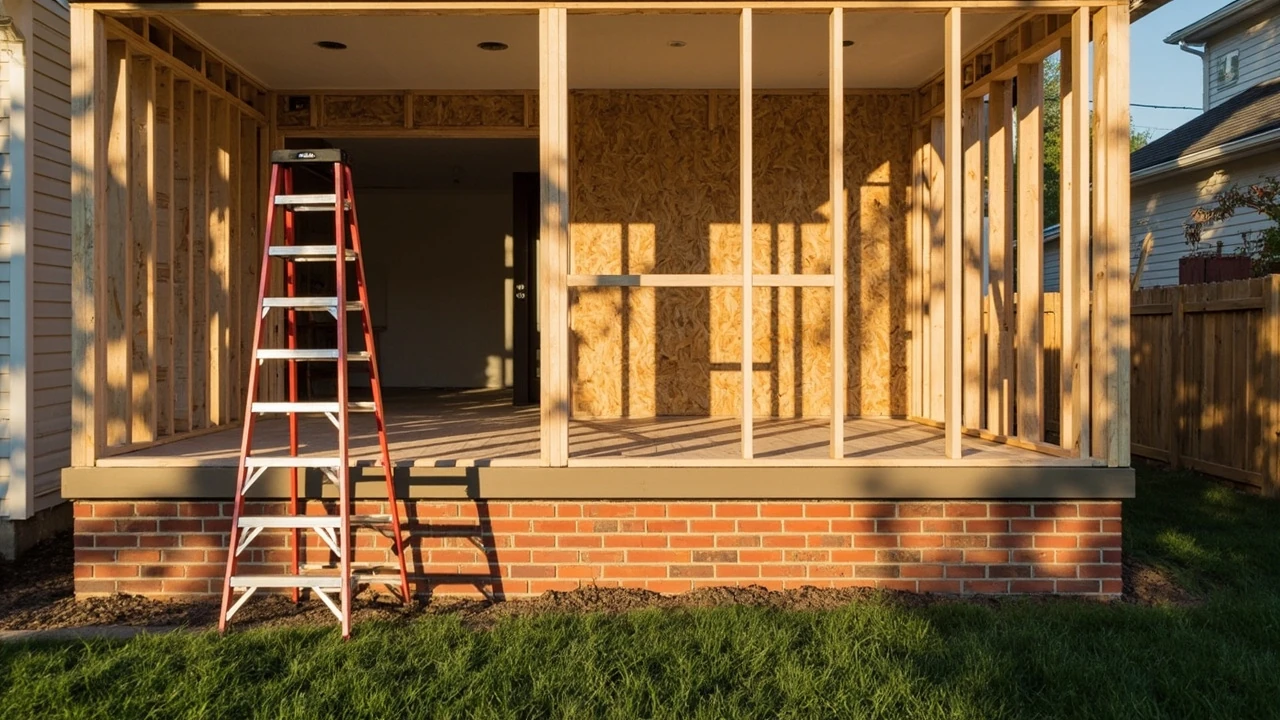
Bump out additions: what they are, how they work, and what to budget
A family of four kept bumping into the same wall at dinner. The kitchen was only nine feet wide, the table was pushed against the drywall, and the room had no place for a pantry or a second cook. Rather than move, they asked their contractor about extending the rear wall by four feet and reusing the existing slab. The contractor drew a rectangle on the back of the house, called it a bump out, and the project moved forward without pouring a new foundation or cutting a new roofline. That is the everyday appeal of a bump out: it borrows a small amount of square footage from the yard, keeps the rest of the house intact, and stays well below the cost of a full addition.
For most homeowners, the bump out is a way to solve a layout problem without rebuilding the house. The trade-off is that the gain is measured in feet, not rooms, and the work still touches the foundation, the roof, the wall, and often the mechanical systems behind the wall. Understanding how the bump out is built, what it actually costs, and where it runs into trouble is the difference between a smooth project and a slow one.
What a bump out is in residential construction
A bump out is a small, cantilevered or foundation-supported extension that projects from an existing wall to enlarge a single room. It is not a separate room and it is not a new structure. The goal is to gain usable square footage, usually between two and six feet, by pushing one wall outward into open space.
The defining feature is reuse. The existing foundation carries as much of the new load as possible, the existing roofline is extended rather than replaced, and the existing floor system is tied into the new framing. A full addition, by contrast, creates a new room with its own foundation, walls, and roof. A designer at Neil Kelly walks through the difference between a bump out and a full addition in their project FAQ, noting that a bump out typically extends a room by only a few feet while reusing the existing foundation, while a full addition adds significant square footage with its own foundation, framing, roofline, and mechanical systems.
For the purposes of this page, three attributes define a bump out:
- It enlarges one existing room rather than adding a new room.
- It is small, usually under 80 square feet, and shallow, usually under six feet deep.
- It reuses the existing slab, foundation, roofline, or a combination of those whenever possible.
That last point is where most of the cost savings come from, and it is also where most of the structural decisions get made.
How a bump out differs from a full addition or a sunroom
Homeowners often use the words bump out, addition, and sunroom interchangeably, but they describe very different scopes of work. The table below compares them on the dimensions that drive cost, permits, and disruption.
| Attribute | Bump out | Full addition | Sunroom or four-season room |
|---|---|---|---|
| Typical size | 2 to 6 feet deep, under 80 sq ft | 150 sq ft and up, often 200 to 600 sq ft | 100 to 300 sq ft, usually a separate enclosed room |
| Foundation | Reuses existing slab or footing, or adds a small matching footing | New full foundation, often crawlspace or basement | Slab or low pier foundation, sometimes on a deck |
| Roofline | Existing roof extended, kept low to the existing eave | New roof structure, often with new ridge and valley | Its own roof, often glass or low-slope |
| Heating and cooling | Tied into existing ducts, sometimes a new supply run | New zone, new ducts, sometimes new equipment | Often its own mini-split or baseboard heat |
| Permits | Usually required, scope is straightforward | Required, often with engineering and energy compliance review | Required, glazing-specific energy rules |
| Relative cost | Lower per square foot than an addition, but not cheap per project | Highest of the three, driven by foundation and roof | Mid-range, driven by glazing and HVAC |
| Best use | Widening a kitchen, adding a shower to a small bath, a reading nook | New bedroom, in-law suite, large great room | Light-filled sitting room, plant room, informal dining |
The key point is that a bump out is structurally a small piece of an addition. The same trades show up, but the foundation, roof, and HVAC work is reduced. That reduction is where the savings live, and it is also where an experienced contractor earns their fee, because the work has to tie cleanly into the existing building.
Where bump outs make the most sense
Because a bump out is small and reuses the existing structure, it works best where the problem is a missing two or three feet in a room that is otherwise fine. A few common layouts show up again and again in residential remodeling.
Kitchen expansions
The most common bump out is a kitchen wall pushed back two to four feet. That added depth is enough to fit a 36-inch island, a pantry wall, or a built-in banquette. The wall that gets bumped is usually the back wall, because that is where the yard gives up space most easily. The bump also has to land where windows, doors, and the existing roofline can be matched.
Primary bathroom enlargements
A small primary bath is the second most common bump out. Adding three feet along the tub or shower wall is often the difference between a 60-inch tub and a comfortable walk-in shower, or between a single vanity and a double. Because plumbing is already in that wall, the bump out has to be planned around drain location, vent stacks, and the structural header above the tub.
Laundry rooms and mudrooms
Laundry rooms are often carved out of a hallway or a corner. A three-foot bump out can create a true enclosed room with a closet, a folding counter, and room for a side-by-side washer and dryer. Mudrooms work the same way, especially on a back entry where the existing slab is easy to extend.
Reading nooks, window seats, and small dining bays
A bump out does not have to be a full wall. A cantilevered bump out on a second story can carry a window seat or a small desk without new footings, because the load is light. On the first floor, a shallow bump out that forms a breakfast bay is a classic way to add a window and a few square feet without a permit-heavy addition.
The structural side of a bump out
The interesting work in a bump out is hidden once the drywall goes up. There are three structural questions a contractor has to answer before the first stud is cut.
Can the bump out sit on the existing foundation?
If the bump out is shallow and the soil is stable, the existing footing or slab edge can sometimes be reused. The contractor cuts the slab, exposes the footing, and either pins new rebar into the old footing or pours a thickened edge. This is the cheapest option and it is the one that depends most on what is under the house. A home built on a slab on grade is the easiest candidate. A home on a crawlspace with shallow footings may need a small new footing poured next to the old one.
Can the roof be extended without a full rebuild?
The existing roof has to grow outward by the depth of the bump out. On a simple gable end, this can be done by extending the rafters or by sistering new rafters onto the existing ones. On a hip roof, the geometry is harder, and the bump out often needs a slight change in pitch. On a low-slope or flat roof, the bump out may need a new tapered crickets to keep water moving. The more complex the existing roof, the more the bump out costs.
What about cantilevered bump outs?
A cantilevered bump out projects from the wall without a new footing at all. The floor joists run back into the house and are anchored to the existing framing. This is common on second stories, where digging a new footing would mean tearing up a porch or a patio. It is less common on first floors because the joist depth has to grow to span the cantilever, which steals headroom or ceiling height in the room above or in a basement.
The structural decision is best summarized this way:
| Structural option | Best for | Limits |
|---|---|---|
| Reuse existing foundation | Shallow first-floor bump outs on slab on grade | Soil must be stable; footing depth has to match the existing one |
| New matching footing next to old one | First-floor bump outs on crawlspace or basement | Digging may affect landscaping, decks, or utility lines |
| Cantilevered framing | Second-story bump outs, bump outs over a porch or deck | Limited depth, usually 3 feet or less without engineered beams |
| Engineered beam or steel | Wider cantilevers, bump outs that carry a tile floor or a heavy roof | Adds cost and requires engineering review |
Permits, codes, and inspections for a bump out
A bump out is a structural change to the house, and most building departments treat it the same way they treat a small addition. That means a permit, plans, and inspections are normally required, even for a three-foot bump. The exact rules vary by jurisdiction, but a few common requirements show up across most U.S. codes.
- Energy code compliance. Exterior walls usually have to meet current insulation values, and the bump out often pulls the old wall into compliance because the new framing is inspected to current rules.
- Egress windows. If the bump out turns a bedroom into a legal bedroom by enlarging it past a code threshold, the window may have to meet egress size, and a smoke detector may need to be added or moved.
- Foundation depth. New footings usually have to reach the local frost line, the same as the existing footing.
- Roof load. If the bump out adds snow load or dead load beyond what the original roof was designed for, the framing has to be reinforced.
- Setback and easements. The bump out cannot cross a property line, an easement, or a required yard setback. On tight urban lots, this is often the first thing the permit reviewer flags.
Pulling the permit yourself is legal in many places, but a contractor who pulls the permit carries the liability for the work. The permit also creates a paper trail that helps when the house is sold, because buyers and their lenders look for unpermitted work.
What a bump out actually costs
Cost is the question that drives most bump out decisions, and it is the one with the most variation. The numbers below are ranges drawn from typical residential remodeling budgets and are not quotes for any specific project. They are useful for sizing the project, not for bidding it.
| Project element | Typical share of total cost | What drives the number up or down |
|---|---|---|
| Foundation and slab work | 10 to 20 percent | Soil conditions, footing depth, need for a new matching footing |
| Framing, sheathing, and roof tie-in | 20 to 30 percent | Roof complexity, need for engineered beams, second-floor work |
| Exterior siding, trim, and roofing | 10 to 15 percent | Material match, lead time on matching brick or stone |
| Windows and doors | 10 to 20 percent | Size, glazing, custom sizes, structural headers |
| Mechanical, electrical, plumbing | 10 to 25 percent | Moving a kitchen sink, adding a bathroom, upgrading the panel |
| Interior finishes, drywall, paint, flooring | 10 to 15 percent | Matching existing floors, custom tile, level of finish |
| Design, permits, and engineering | 5 to 10 percent | Engineered drawings, structural review, plan check fees |
Three things tend to push a bump out from the low end to the high end of any range. The first is moving plumbing. Relocating a kitchen sink or adding a toilet to a new bathroom bump out can quietly add more to the budget than the framing itself. The second is matching the exterior. Brick and stone veneer are hard to match years later, and a partial repaint or a re-side of the affected wall is sometimes the only way to make the new work blend in. The third is structural surprises. A contractor who opens the wall and finds old wiring, old plumbing, or undersized framing has to fix what is there, and that is a fair markup, not a change order scam.
How long a bump out takes
Most bump outs take between four and ten weeks of calendar time, with two to four weeks of active construction inside that window. The rest is design, permitting, and the long lead times for windows and special-order materials.
- Design and engineering. One to three weeks for a simple bump out, longer if the roof is complex or the wall carries load.
- Permit review. Two to six weeks depending on the jurisdiction and whether the plans require structural review.
- Material lead times. Standard windows take one to three weeks. Custom or matching windows can take six to ten weeks. The contractor should order these before the wall comes down.
- Active construction. Two to four weeks for a typical first-floor bump out, including foundation work, framing, roofing, and rough mechanicals.
- Inspections and finish work. One to two weeks for drywall, paint, flooring, and final trim.
Homeowners often underestimate the design and permit phase. The construction itself is the visible part, but the work before the first nail is what keeps the project on budget. Rushing the design phase is the most common reason bump outs go over budget.
How to plan a bump out that holds up
Most bump out problems show up in the first conversation between the homeowner and the designer, not on the job site. A few planning habits make a real difference.
Start with the layout, not the square footage
It is tempting to ask how much a bump out costs per square foot and back into a size from there. The more useful question is which walls, if pushed out, would actually change how the room works. A bump out that adds four feet to a wall that already has a window does not help. A bump out that adds three feet to the wall opposite the kitchen sink does.
Match the existing structure before you match the look
Matching the look of the existing house is the easy part. Matching the structure is the work. The new footing has to reach the same depth as the old one. The new roof has to shed water the same way. The new wall has to carry the same load. These are the questions the contractor has to answer before the first sketch is finalized.
Plan mechanicals before the wall comes down
If the bump out touches a kitchen, a bathroom, or a laundry room, the plumbing, electrical, and HVAC rough-in has to be designed before the wall is opened. Rerouting a drain after the slab is cut is a common reason projects slow down. A simple rule is to walk the house with the contractor and mark every outlet, switch, vent, and pipe in the affected wall before the design is finished.
Decide what the bump out will look like in five years
A bump out is part of the house for the life of the house. The exterior materials, the window style, and the roof line should be choices the homeowner can live with for twenty years, not the cheapest option available. The bump out that saves five hundred dollars on the wrong window often costs two thousand dollars to replace later.
Common bump out problems and how to avoid them
Most bump out problems are not dramatic. They are slow, expensive, and avoidable. The list below covers the issues that come up most often in residential remodeling.
- Water management. A bump out that interrupts the existing roof or siding has to be flashed carefully. Bad flashing shows up as a stain on the ceiling a year later, not the day after the job is done.
- Foundation mismatch. A new footing that does not reach the same depth as the existing one settles differently. The bump out develops a hairline crack at the transition, and the crack is rarely just cosmetic.
- Undersized headers. The opening for a new window or door has to be carried by a header that matches the load above it. An undersized header sags slowly and cracks the drywall around the new window.
- Missing insulation. The new wall has to meet current code, and the transition between old and new framing is a common cold spot. Continuous exterior insulation or a careful air seal at the transition fixes most of it.
- Permit skip. Homeowners sometimes skip the permit for a small bump out to save a few hundred dollars. The work is then uninsured, unsellable, and a problem the day a buyer asks for the original plans.
- Roof geometry. A bump out under a complex roof often changes the look of the house more than the homeowner expected. Drawing the roof on the plans, not just the wall, avoids the surprise.
When a bump out is the wrong answer
A bump out is a small, surgical fix. It does not solve every layout problem, and using it for the wrong project usually costs more than a different approach would have.
If the goal is a new bedroom, a new bathroom suite, or a new living space, a bump out is too small. A full addition or a second-story addition is almost always more cost-effective once the project passes about 80 square feet or requires new plumbing for an entire new room. A bump out also does not help when the problem is a missing closet, a missing hallway, or a missing room in a house that is simply too small. In those cases, the better conversation is about an addition, a reconfiguration, or a different house.
A bump out is also the wrong answer on a house that is already at the limit of its lot. A bump out that pushes the wall into a setback, an easement, or a critical root zone of a protected tree will fail at the permit stage. The same is true for a house with a known foundation problem. Adding a new footing next to a settling footing usually makes the existing problem worse.
Questions to ask a contractor before signing a bump out contract
The contract is the place to surface the decisions that will shape the project. A few useful questions, asked early, prevent most of the disputes that show up later.
- Will the existing foundation be reused, or will a new footing be poured? If new, how deep will it be, and what is the plan if the soil is different than expected?
- How will the roof tie in, and what will the new roofline look like from the street? Is there a drawing of the elevation, not just the plan?
- What is the rough cost range for the mechanical work, and is that range based on actually moving the plumbing or electrical, or on tying into the existing system?
- Who pulls the permit, and whose name is on it? If the contractor pulls the permit, the contractor is responsible for the work meeting code.
- What is the lead time on the windows, and what happens if the lead time is longer than expected? A bump out cannot be dried in without a window in the new wall.
- What is included in the exterior finish? Matching brick or stone is a separate line item in most bids, and a partial repaint or re-side of the affected wall is often the only realistic way to make the new work blend in.
- How are surprises priced? A clear unit price for things like replacing rotted framing or upgrading the electrical panel keeps the project from drifting on day-by-day change orders.
How a bump out affects property value
A well-executed bump out usually returns more than its cost at resale, but the return is not automatic. Buyers notice a bump out that looks like the original house, with matched siding, matched trim, and a roofline that does not draw attention to itself. A bump out that looks like an addition added to the house is harder to sell.
The rooms that return the most value are kitchens, primary bathrooms, and laundry rooms, because buyers weigh those rooms heavily. A bump out that turns a galley kitchen into a kitchen with an island, or a small primary bath into a primary bath with a walk-in shower, typically returns more than a bump out that adds a window seat in a room that is already adequate.
The bump out also has to be permitted and documented. Unpermitted work is a discount in the buyer’s mind, even when the work itself is good. The permit record and the final inspection are part of what the homeowner is paying for when they pull the permit in the first place.
Working with an architect or designer on a bump out
Not every bump out needs an architect. A simple three-foot bump out on a single-story home with a straightforward roof can be drawn by a designer or a contractor and submitted for a permit. A bump out that touches a structural wall, alters a complex roof, or carries a second-story load usually benefits from an engineer at minimum and an architect for a clean set of plans.
The designer is also the person who catches the layout issues before construction. A good designer will ask what the homeowner wants the room to feel like, where the light should come from, and how the new space ties to the rest of the house. The contractor is then building from a plan that has already been thought through, and that is when bump outs come in on time and on budget.
A short checklist before starting a bump out
- Decide which wall, which room, and which problem the bump out is solving.
- Confirm the existing foundation depth and the soil type before designing.
- Match the roofline, the siding, and the trim in the design, not on the job site.
- Plan the mechanical rough-in before the wall comes down.
- Order windows and special materials before demolition.
- Pull the permit and plan for inspections.
- Write the contract with a clear scope, a clear allowance for surprises, and a clear finish schedule.
A bump out is a small project by addition standards, but it is still a project. The homeowners who get the best result are the ones who treat it like one: clear scope, clear budget, clear timeline, and a contractor who has done this kind of work before.
Frequently asked questions
What is a bump out in home remodeling?
A bump out is a small extension of an existing wall that adds a few feet of depth to a single room. It reuses the existing foundation or roof when possible and is smaller than a full addition. Most bump outs are between two and six feet deep and are used to widen a kitchen, enlarge a bathroom, or add a small nook.
How much does a bump out cost on average?
Most bump outs fall in a wide range because the scope varies. A small first-floor bump out with reused foundation, simple roof tie-in, and one new window is at the low end. A bump out that moves plumbing, matches brick veneer, and adds structural framing is at the high end. For an exact number, a contractor needs to walk the house and see the existing structure.
Do I need a permit for a bump out?
In most U.S. jurisdictions, yes. A bump out is a structural change to the exterior wall and usually requires a building permit, plans, and inspections. The permit is typically pulled by the contractor, and the work is signed off by the local building department before the wall is closed up.
How long does it take to build a bump out?
From the first design conversation to the final punch list, a bump out usually takes six to twelve weeks. The construction itself is two to four weeks, with the rest spent on design, permitting, and material lead times. Windows with long lead times are the most common reason projects slip.
Can a bump out be cantilevered without a new foundation?
Yes, but only for short depths, usually three feet or less on a second floor, and only when the floor joists are deep enough to span the cantilever. Cantilevered bump outs on first floors are rare because they steal headroom in the basement or crawlspace. An engineer should review the framing before a cantilevered bump out is built.
What is the difference between a bump out and a full addition?
A bump out extends an existing room by a few feet using the existing foundation and roof when possible. A full addition adds a new room with its own foundation, framing, roofline, and mechanical systems. A bump out is smaller, simpler, and less expensive; a full addition is a larger project that often returns a new bedroom, bathroom, or living space.
Does a bump out add value to a house?
A well-designed, permitted bump out usually returns more than its cost at resale, especially when it improves a kitchen or a primary bathroom. The return is highest when the new work matches the existing house in materials, roofline, and trim. Unpermitted work, or work that looks like an addition, is harder to sell and usually returns less.
Can a bump out include a bathroom?
Yes. A bump out that adds a bathroom is one of the most common residential bump out projects. The work usually involves moving or extending the drain and vent lines, adding a window for light and ventilation, and tying into the existing electrical panel. The plumbing work is what makes a bathroom bump out more expensive than a bump out that adds floor space alone.
What rooms benefit most from a bump out?
Kitchens, primary bathrooms, and laundry rooms benefit most because the gain in a few feet of depth changes how the room functions. A bump out can also work for a dining bay, a reading nook, or a small home office, but those uses have to be weighed against the cost of the project.
How do I choose between a bump out and a full addition?
Use a bump out when the goal is to improve an existing room by a few feet, and the existing foundation and roof can be reused. Use a full addition when the goal is a new room, a new bathroom suite, or more than about 80 square feet of new space. A contractor or designer can walk the house and help decide which scope actually solves the problem.
Leave a Reply