
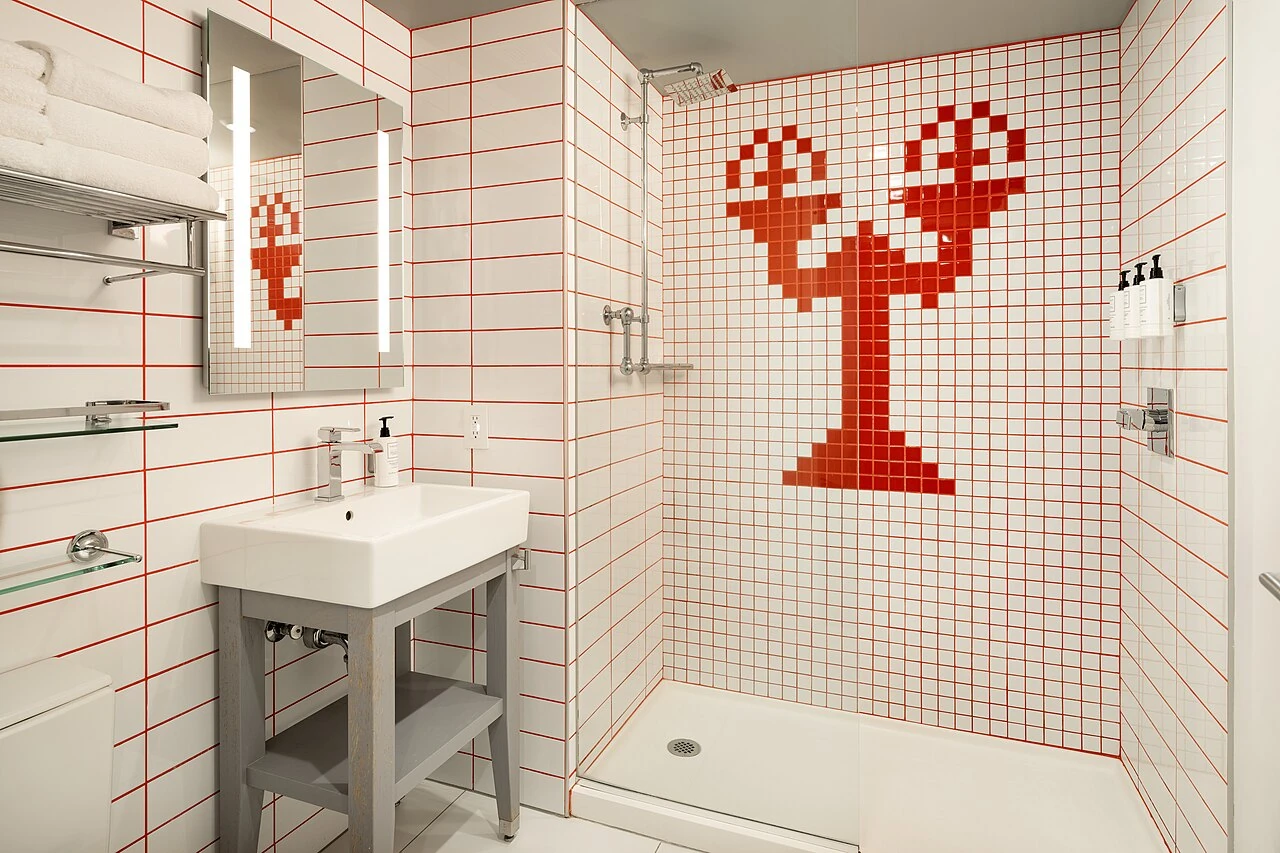
A bath to shower conversion makes sense when the tub no longer suits the people using the bathroom. Before choosing tile or a glass door, settle two questions: how you want to enter and use the shower, and what can be built safely within the existing floor and plumbing.
A useful proposal needs more than a picture of the finished room. Ask for a measured layout, the proposed drain and waterproofing system, and a written explanation of what happens if demolition exposes damage. Those decisions let you compare contractors’ scopes without mistaking a cheaper fixture allowance for a cheaper complete project.
Decide what you need from the new shower
Write down the reason for removing the tub. You might want easier entry, room for seated washing, or simply a shower that better fits your routine. If someone still uses the bath, resolve that trade-off before demolition. Keeping another tub is a household choice, not a guarantee of a particular resale value.
Look at the whole route into the shower. A low threshold will not solve a narrow bathroom doorway, a door that blocks the approach, or controls that require an awkward reach. Mark the entry, the door swing, any seat and the space in front of the shower on the plan. Someone who uses a walker or wheelchair should be involved in assessing that layout.
Check the drain before buying the base
The existing tub drain may not line up with the shower you have in mind. In its tub-to-shower conversion guide, Oatey identifies drain and pipe relocation as a significant planning issue. Ask the plumber to check the existing waste line, trap and proposed outlet before you order a base.
Some linear-drain systems offer outlet positions that can accommodate an off-center connection. That is a product-specific option, not proof that every tub drain can stay where it is. Compatibility, pipe sizing and local requirements still need checking. A linear drain does not by itself make a shower curbless or eliminate work beneath the floor.
Get the proposed arrangement on the drawing: the base dimensions, outlet location, drain system and access for the plumbing work. If the estimate assumes the existing drain can be reused, ask what evidence supports that assumption and how a necessary change would be priced.
Choose the entry and floor assembly together
| Layout | What to discuss before committing |
|---|---|
| Shower with a raised threshold | Can each user step over it comfortably? How will the threshold, door and waterproofing connect? |
| Curbless shower | How will the design provide drainage slope, entry clearance and water containment without an unwanted step? |
| Wet-room layout | Which surfaces form the wet area, and how will the rest of the room and the doorway be protected? |
For a curbless proposal, ask the contractor to explain the floor build-up rather than simply promising a level-looking entrance. Any proposed alteration to structural framing needs appropriate design and approval. Do not accept cutting a joist as an incidental way to make a purchased tray fit.
Tile, base and drain need to be selected as an assembly. Ask whether the floor tile is suitable for that base and its slopes, as well as for wet use. A tile chosen for a wall display may not be the right choice underfoot. Have the installer show how the proposed tile layout reaches the drain without unintended low spots.
Waterproofing is a separate part of the build
Tiles are not inherently waterproof. Schluter’s shower-system guidance explains why tiled wet areas need a waterproofing system to protect moisture-sensitive materials. Specify the system behind or beneath the finish, including the connections at the drain, corners, threshold and penetrations.
An old tub surround should not automatically be treated as suitable for the new shower. The contractor needs to inspect the existing construction and establish what can be retained. A tub that also served as a shower already had wet-area requirements; removing it does not turn previously dry walls into a known, sound waterproof assembly.
Before tile conceals the work, agree on the required water test and who records it. Schluter describes a water test as a check of the installed base before tiling. Its guidance includes system-specific curing time before testing. Those instructions should not be turned into a universal waiting period for every membrane, mortar or room temperature.
A passed test is useful evidence, but it is not a lifetime guarantee or a substitute for correct detailing elsewhere. Keep photographs of the completed waterproofing and the test record with the product information.
Plan accessibility around the person
The US Access Board’s bathing-room guide illustrates how entry clearance, seats, grab bars and reachable controls work together. Use it to inform questions about a design; do not label a shower “accessible” merely because it has no curb.
For a particular user, discuss how they enter, transfer, sit and reach the shower controls. Ask where properly supported grab bars would go, including any backing that should be installed before the wall is closed. A towel rail should not be treated as a grab bar. Where an individual’s mobility needs are complex, involve a suitably qualified accessibility professional or occupational therapist.
ADA rules do not automatically apply to every private household bathroom. The Justice Department’s Title III regulations, section 36.207, distinguish residential portions of a private home from portions used as a public accommodation. Ask the local authority which building, plumbing and accessibility requirements apply to your project. This guide does not certify a design as compliant.
Deal with ventilation and hidden damage
Check where the bathroom exhaust duct terminates. The Department of Energy’s consumer guide to durable attics warns against discharging bathroom exhaust into an attic because it introduces moisture. Ask the contractor to include any necessary correction in the scope, rather than treating a new decorative fan grille as a ventilation upgrade.
If demolition reveals damp material or mold, identify and correct the source before covering the area again. The EPA’s mold-cleanup guidance makes clear that the appropriate response depends on the extent and circumstances of the damage. Do not assume every small-looking stain is a cosmetic issue, and do not promise that new tile will solve an existing leak.
Older materials need care before demolition, too. EPA advice on asbestos and remodeling explains that appearance alone cannot identify asbestos. Suspect material that a renovation would disturb should be assessed and sampled by an appropriately trained professional. Do not sand or break it to find out what it is.
What the written quote should cover
Ask each bidder to price the same proposed layout and identify exclusions. Useful questions include:
- What is included in demolition, debris removal and protection of the route through the home?
- Which plumbing changes, base, drain and waterproofing products are specified?
- Who checks permit requirements and arranges the required inspections?
- What allowances are included for tile, fittings, glass and any accessibility equipment?
- How are concealed damage and other changes authorized and priced?
- What records, product warranties and workmanship terms will be handed over?
Ask for a project-specific schedule as well. A generic two-to-four-week estimate says little about material availability, inspections, concealed repairs or the time required by the selected products. Confirm when the bathroom becomes unavailable and what must happen before the shower can be used.
Checks before the bathroom is handed back
Have the contractor demonstrate the controls, drainage and door operation. Obtain the inspection and water-test records where required, photographs of concealed work, and the cleaning and maintenance instructions for the installed products. Ask when the selected sealants and other materials permit the first use.
If the door binds, water collects unexpectedly or the room develops a leak, record the problem and ask the installer to assess it. Do not accept a new bathroom solely because it photographs well. The useful handover is one in which you understand what was installed, what was checked and who to contact if something needs attention.
Browse our bathroom-remodeling articles for related planning topics, or the home-maintenance section for routine upkeep.
Illustrative walk-in shower at Hotel Vance in Portland, with a raised shower tray; not our project, a before-and-after conversion or proof of accessibility compliance. Photo: Cabake84 / Wikimedia Commons, 27 July 2023, CC BY-SA 4.0. Resized and converted to WebP; same license.
Leave a Reply